← Open the interactive walkthrough

Basement images

Annotated floor plan, still views of the 3D model, and generated floor textures.

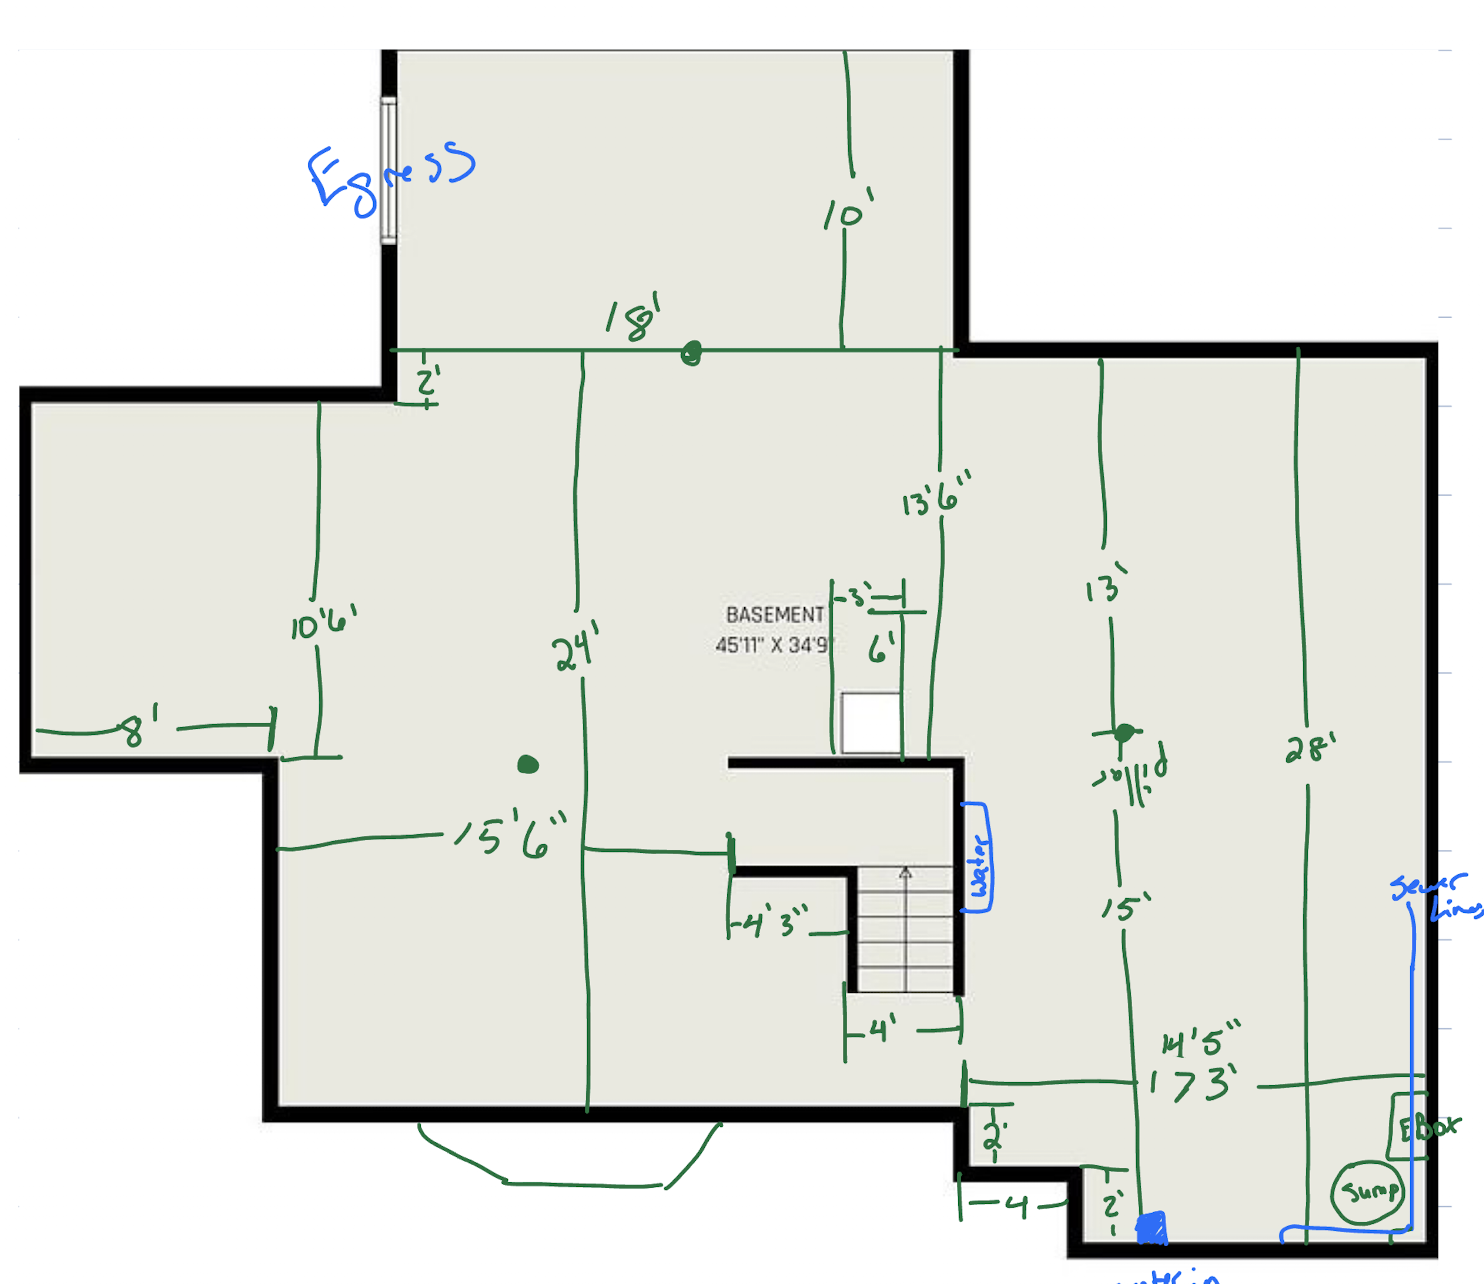
User-provided basement floor plan with handwritten dimensions and egress, water, sewer, electrical box and sump annotations
Annotated basement floor plan — supplied reference
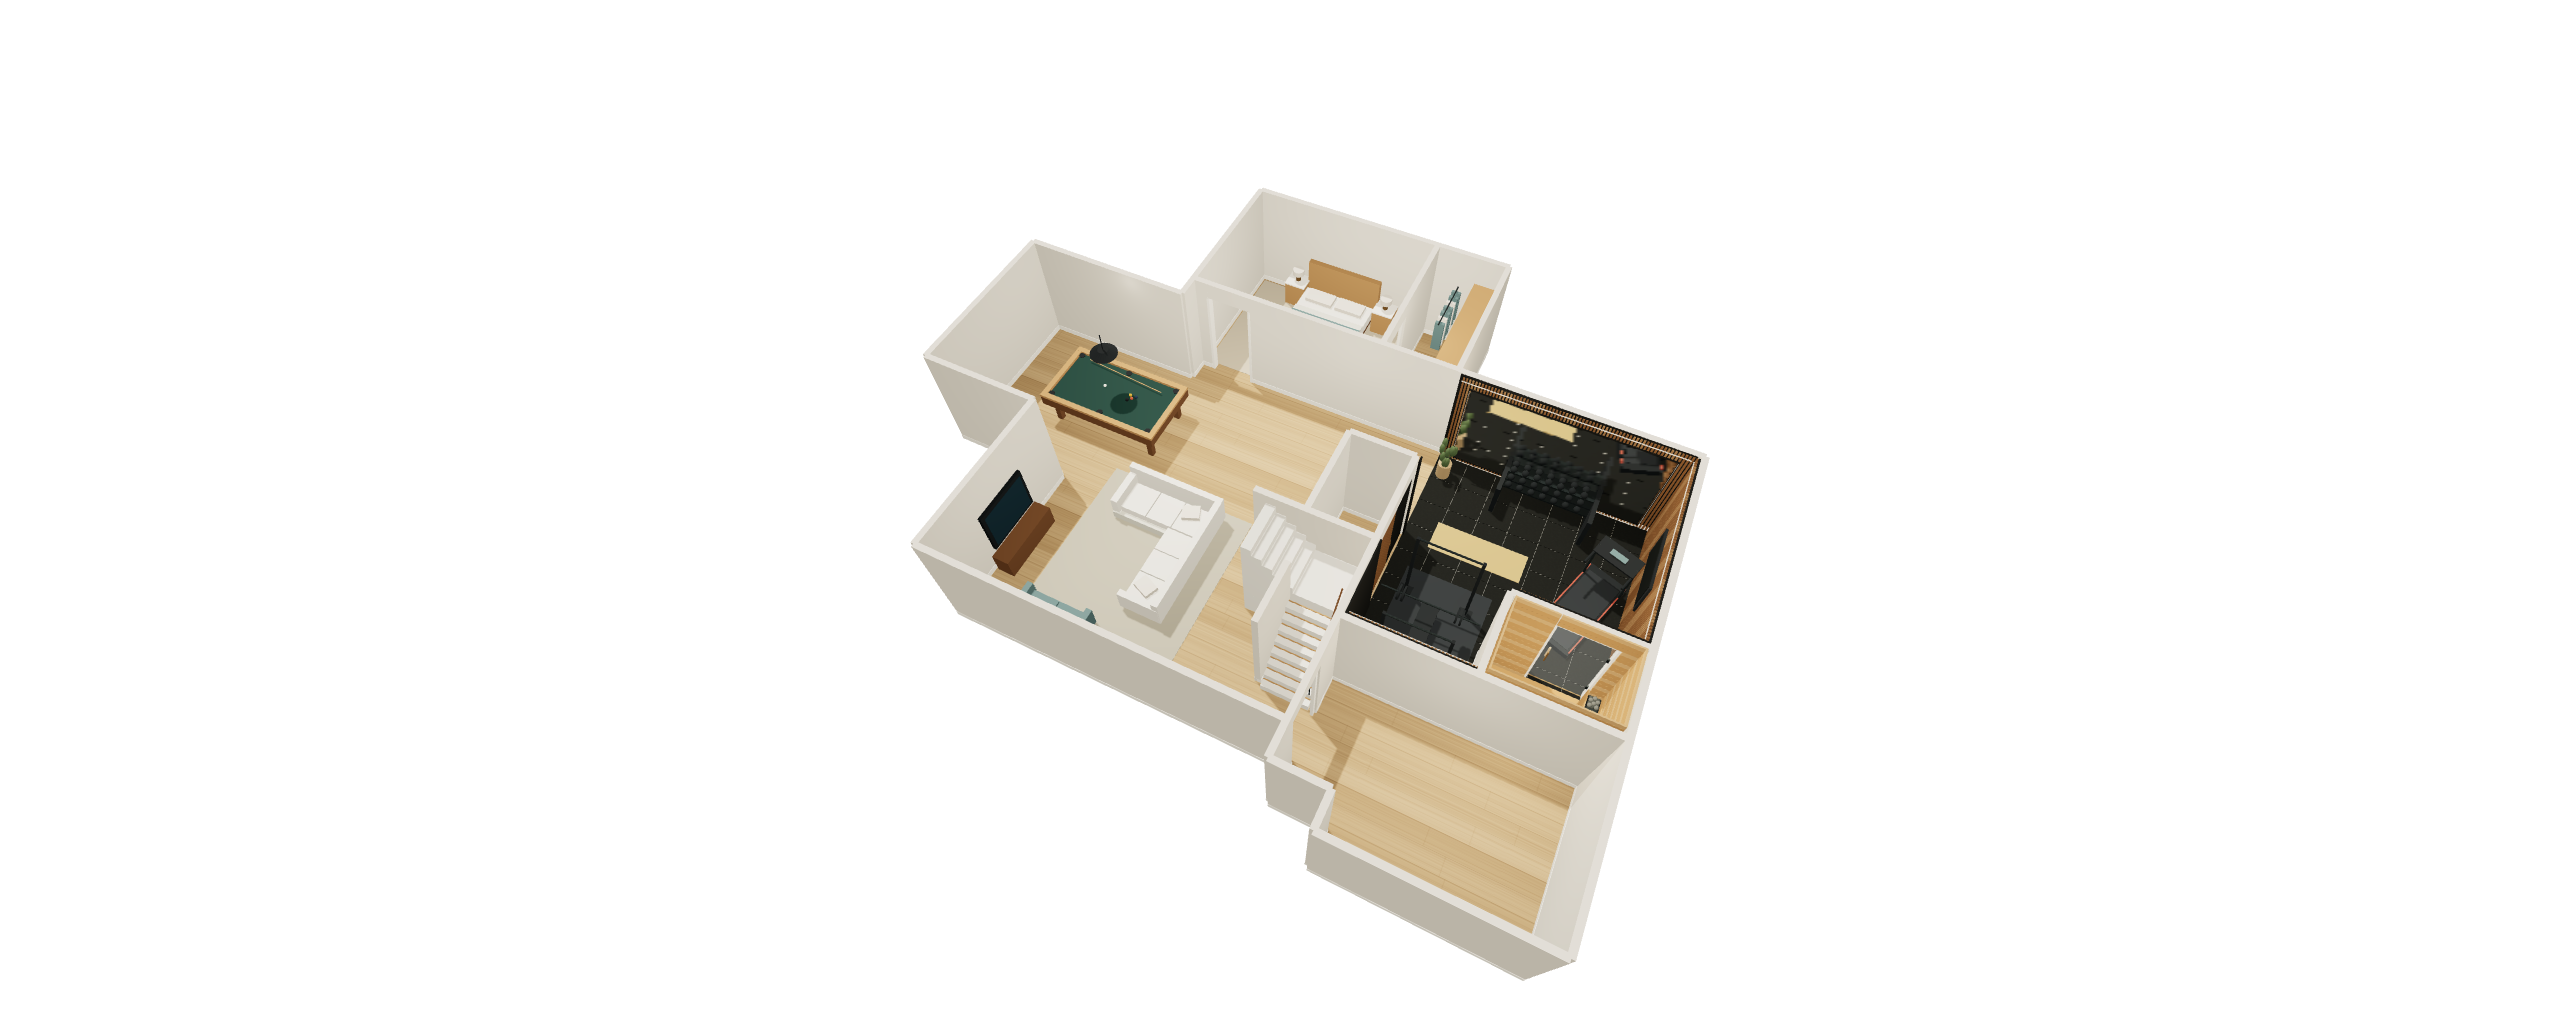
Overhead view of the complete basement model
Basement overview
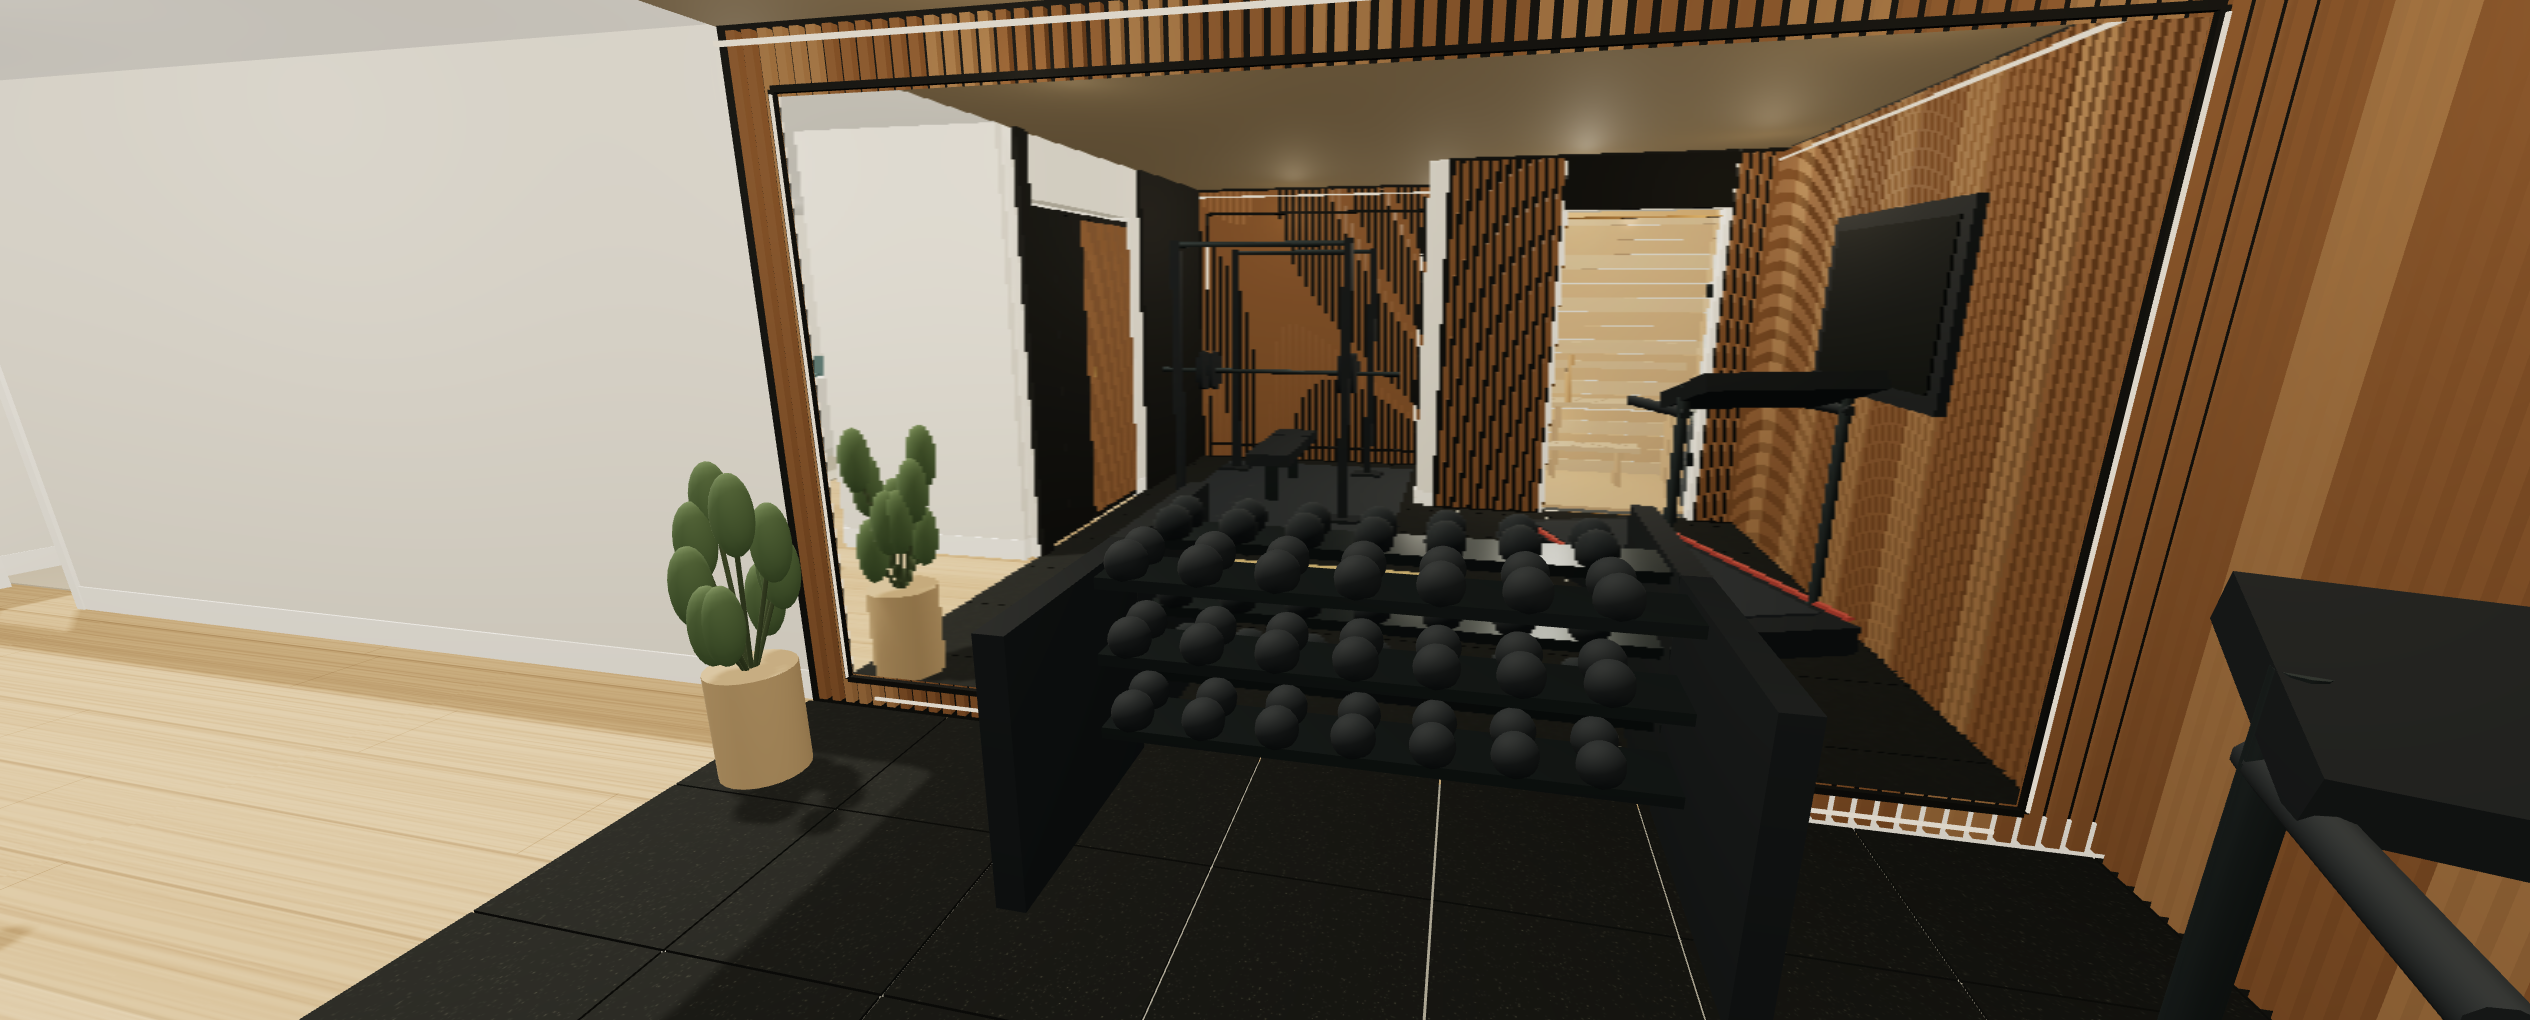
Wood slat gym with dumbbell mirror wall
Gym
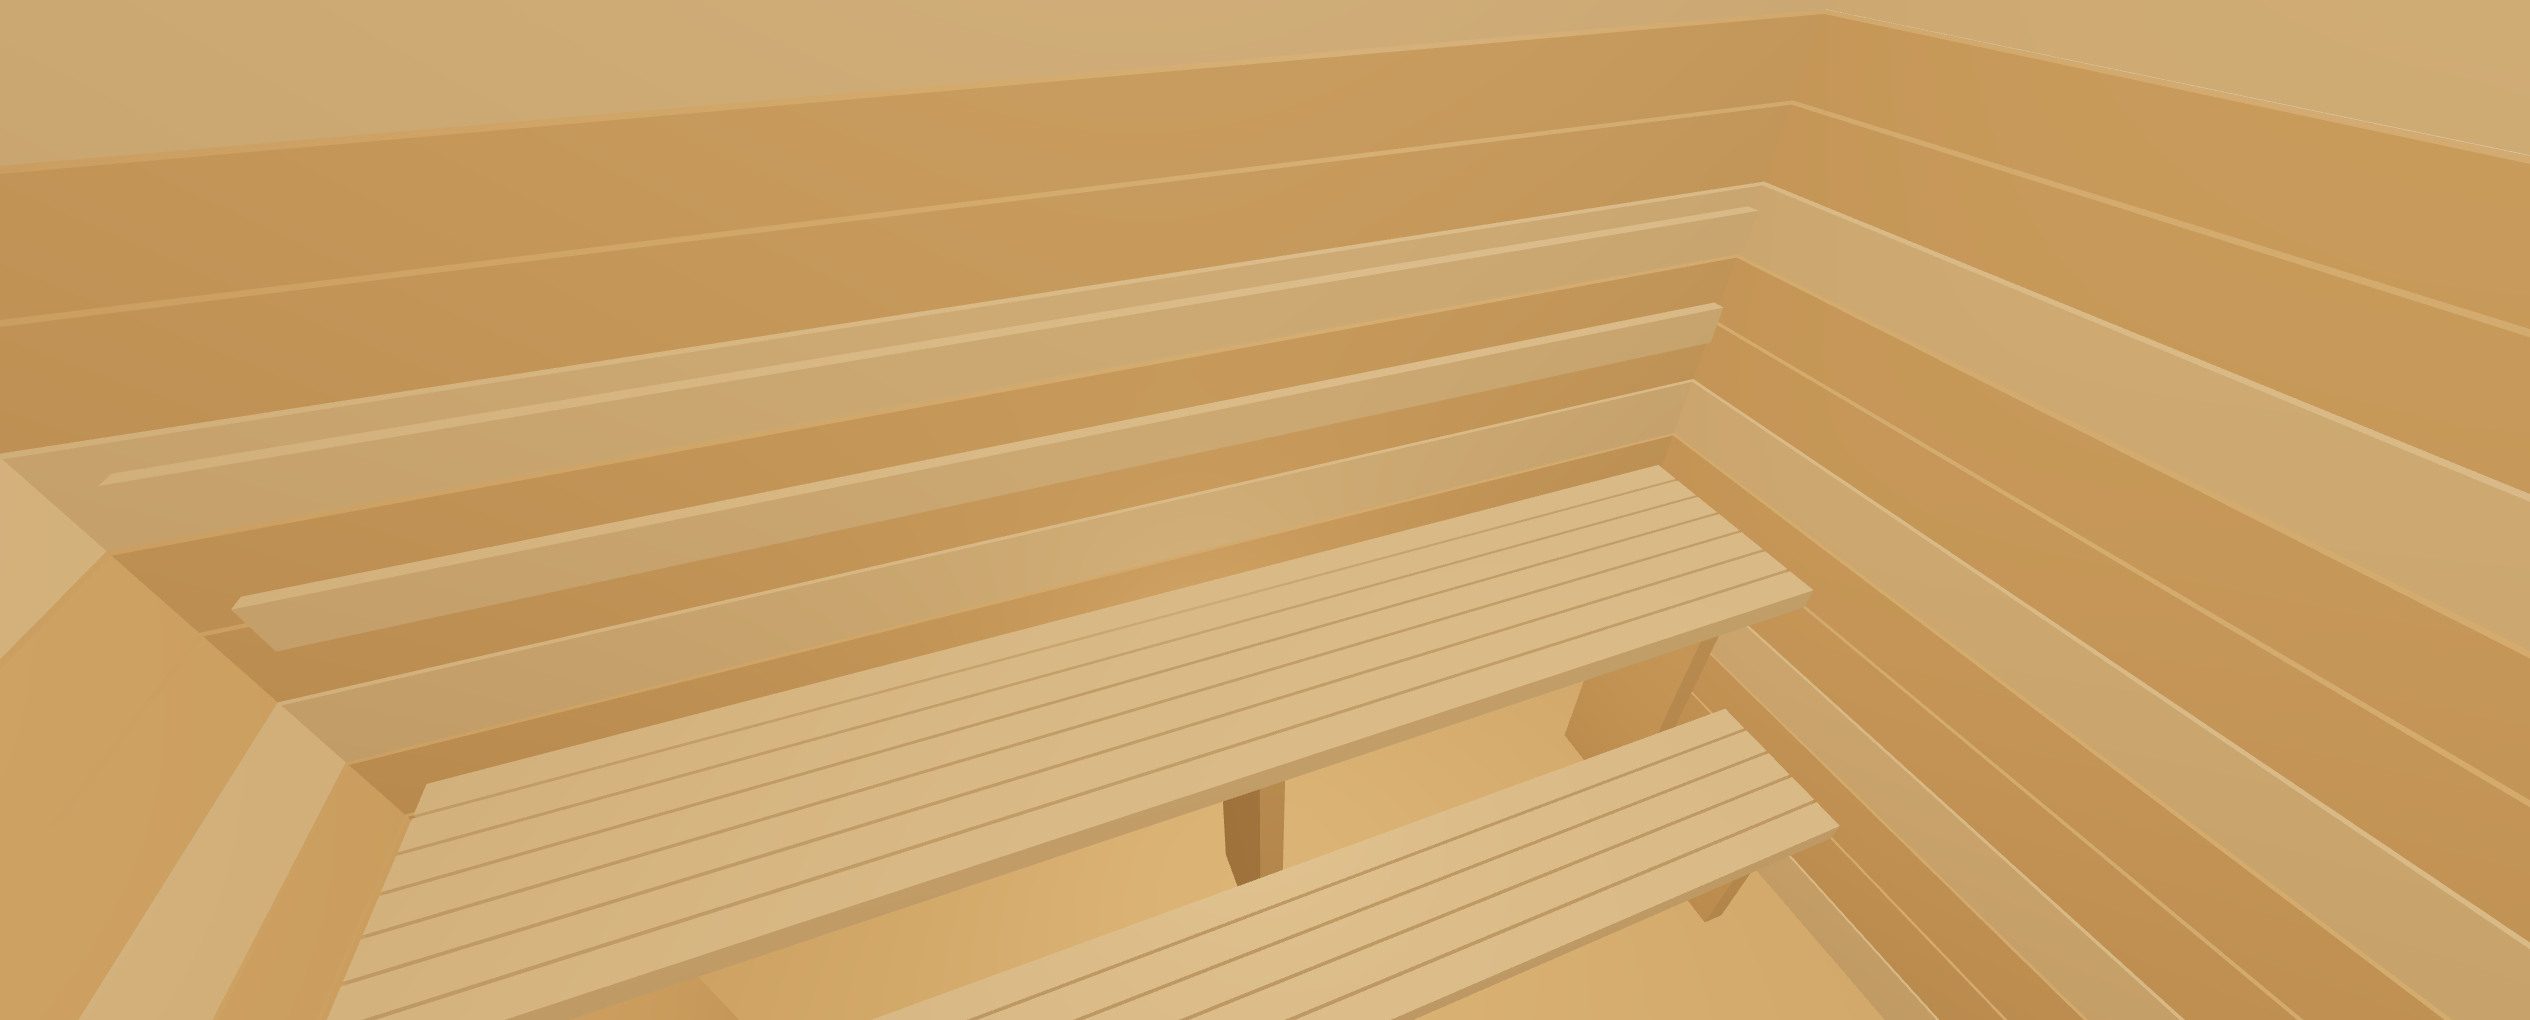
Cedar sauna walls and two-tier benches
Sauna
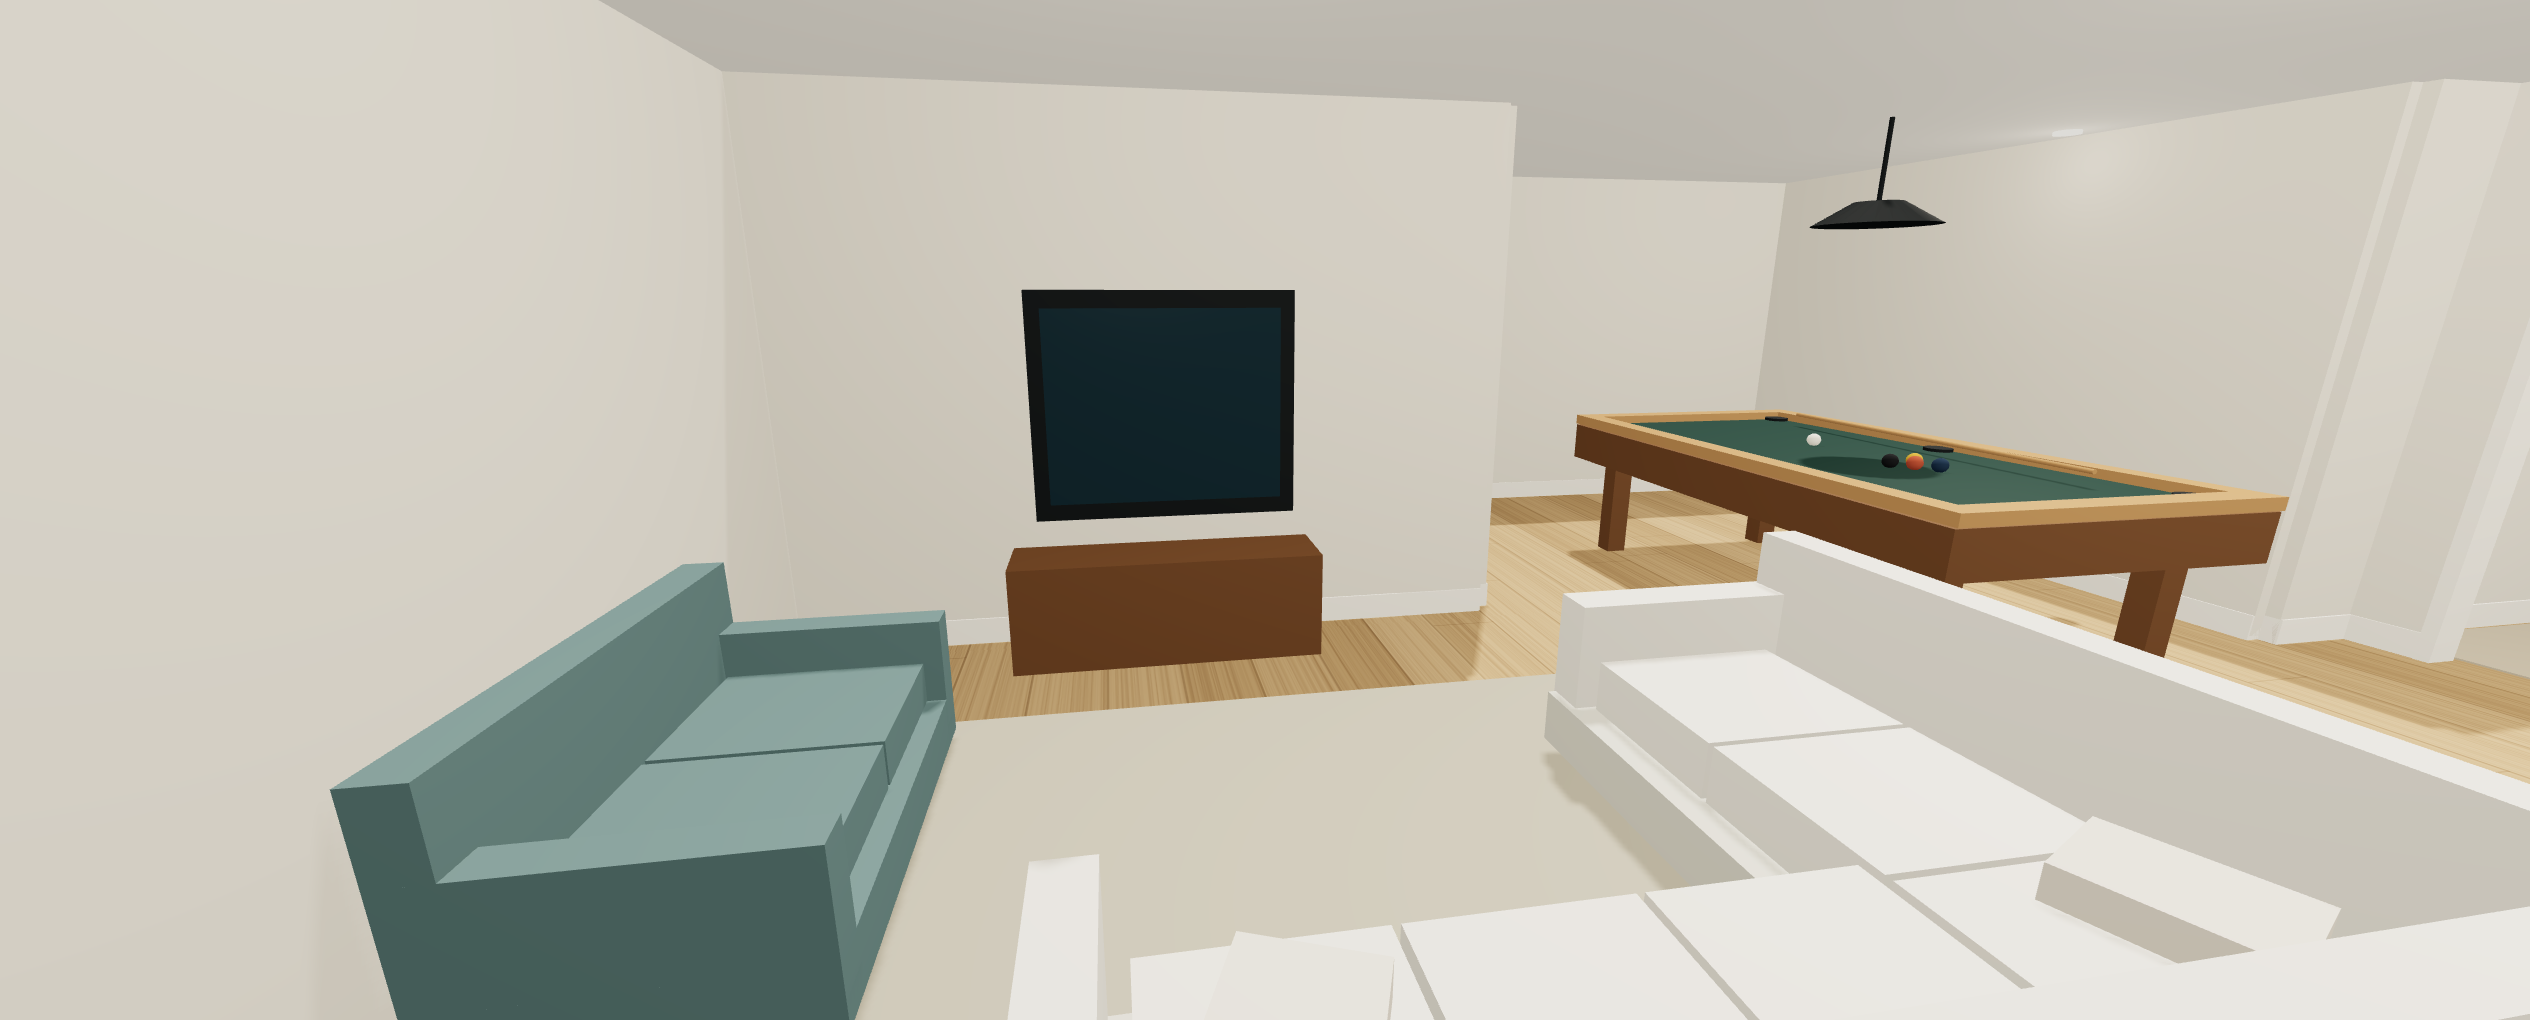
Basement lounge and seating
Lounge
Generated oak plank texture
Oak texture
Generated speckled rubber floor texture
Rubber texture