Patio finish concepts

The latest concept has three exterior posts, with the two beam ends nearest the house supported by conceptual house connections. The patio is 480 sq ft: 26′ × 24′ overall with a 12′ × 12′ house cutout.
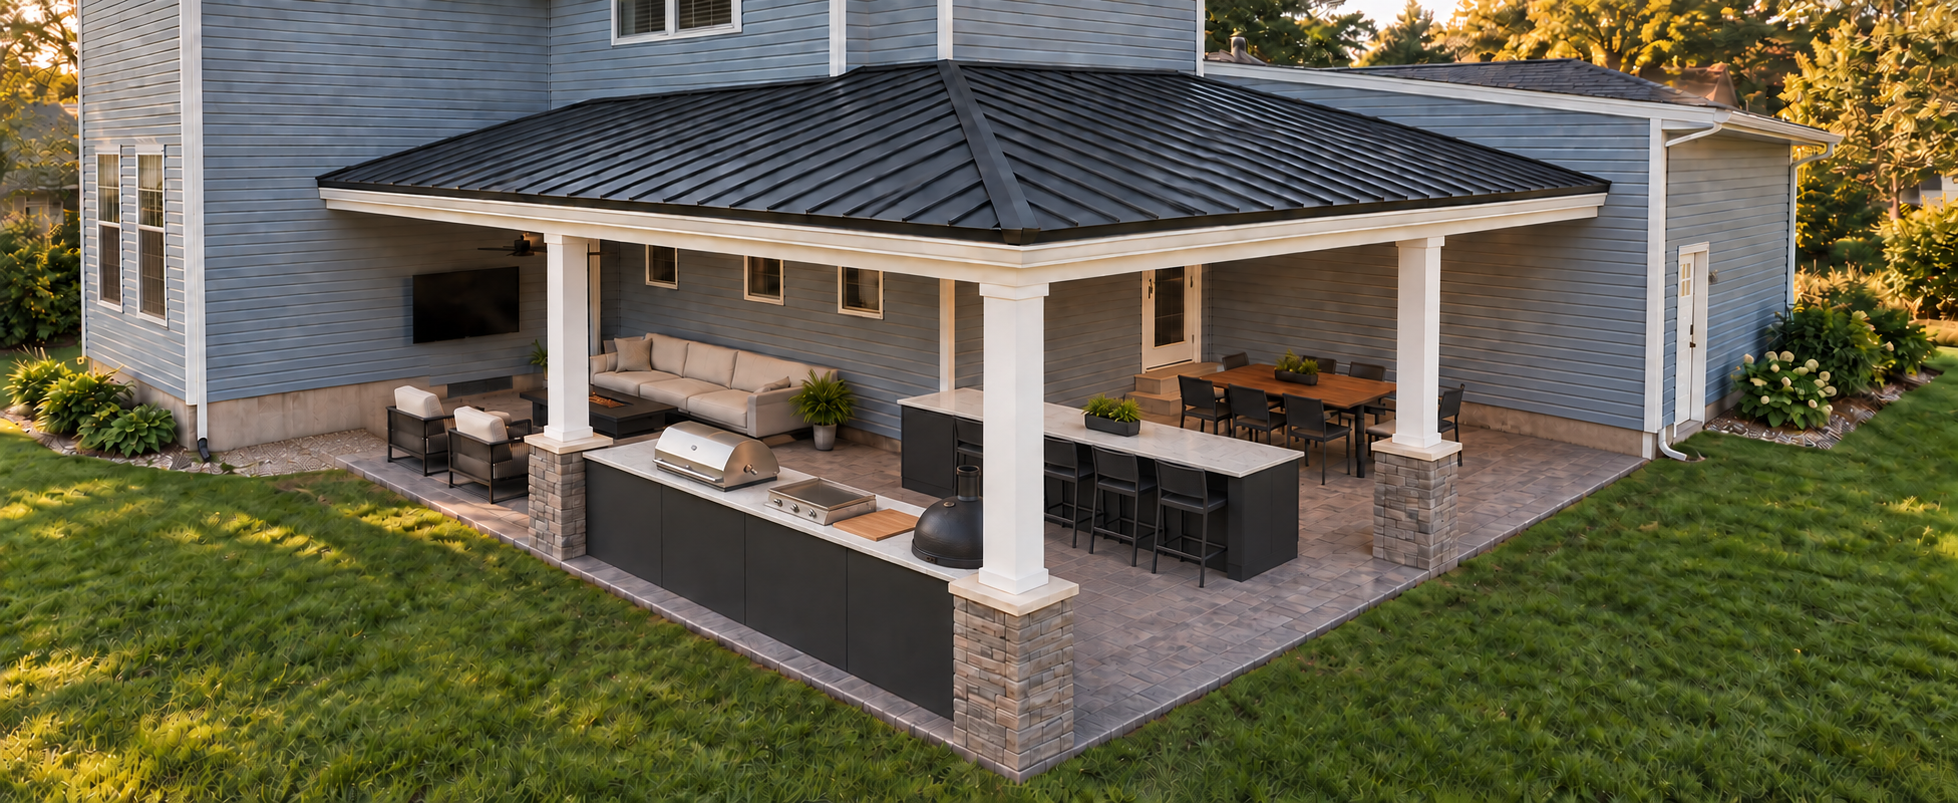
Latest finished patio with three stone-based white columns, house-supported beam ends, two black roof slopes, kitchen, dining and living areas
Latest design · Three postsDownload full-resolution image

Build phases — earlier five-post concept

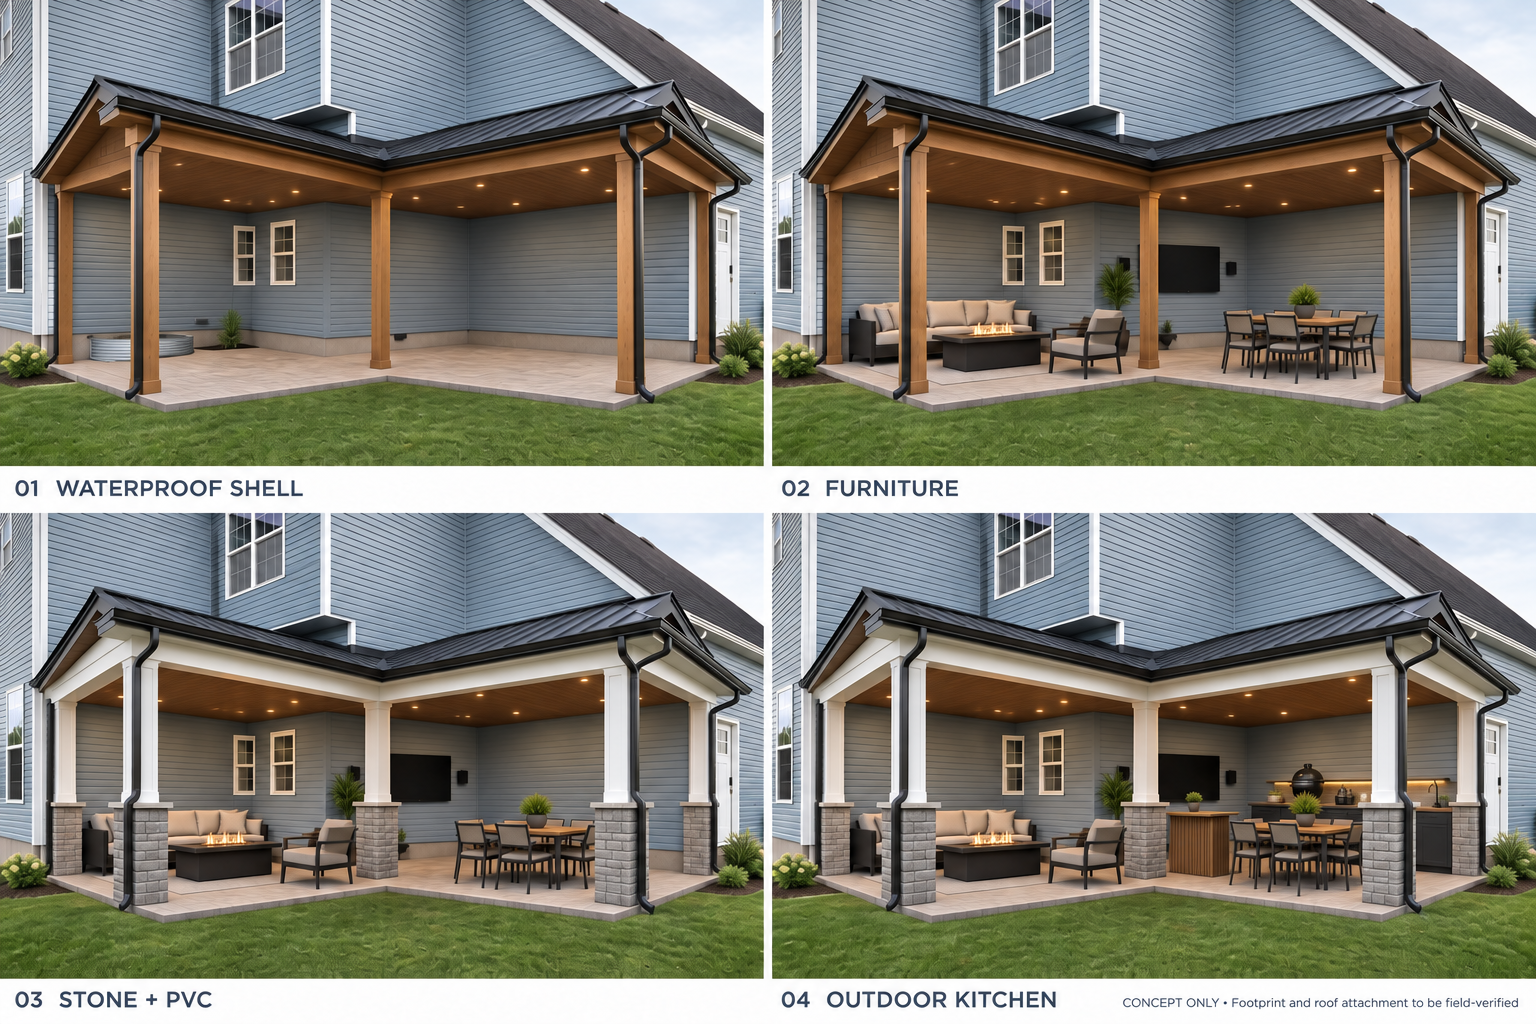
These four images show the finish sequence. They were generated before the two end posts were removed; the latest model and image above show the revised post arrangement.
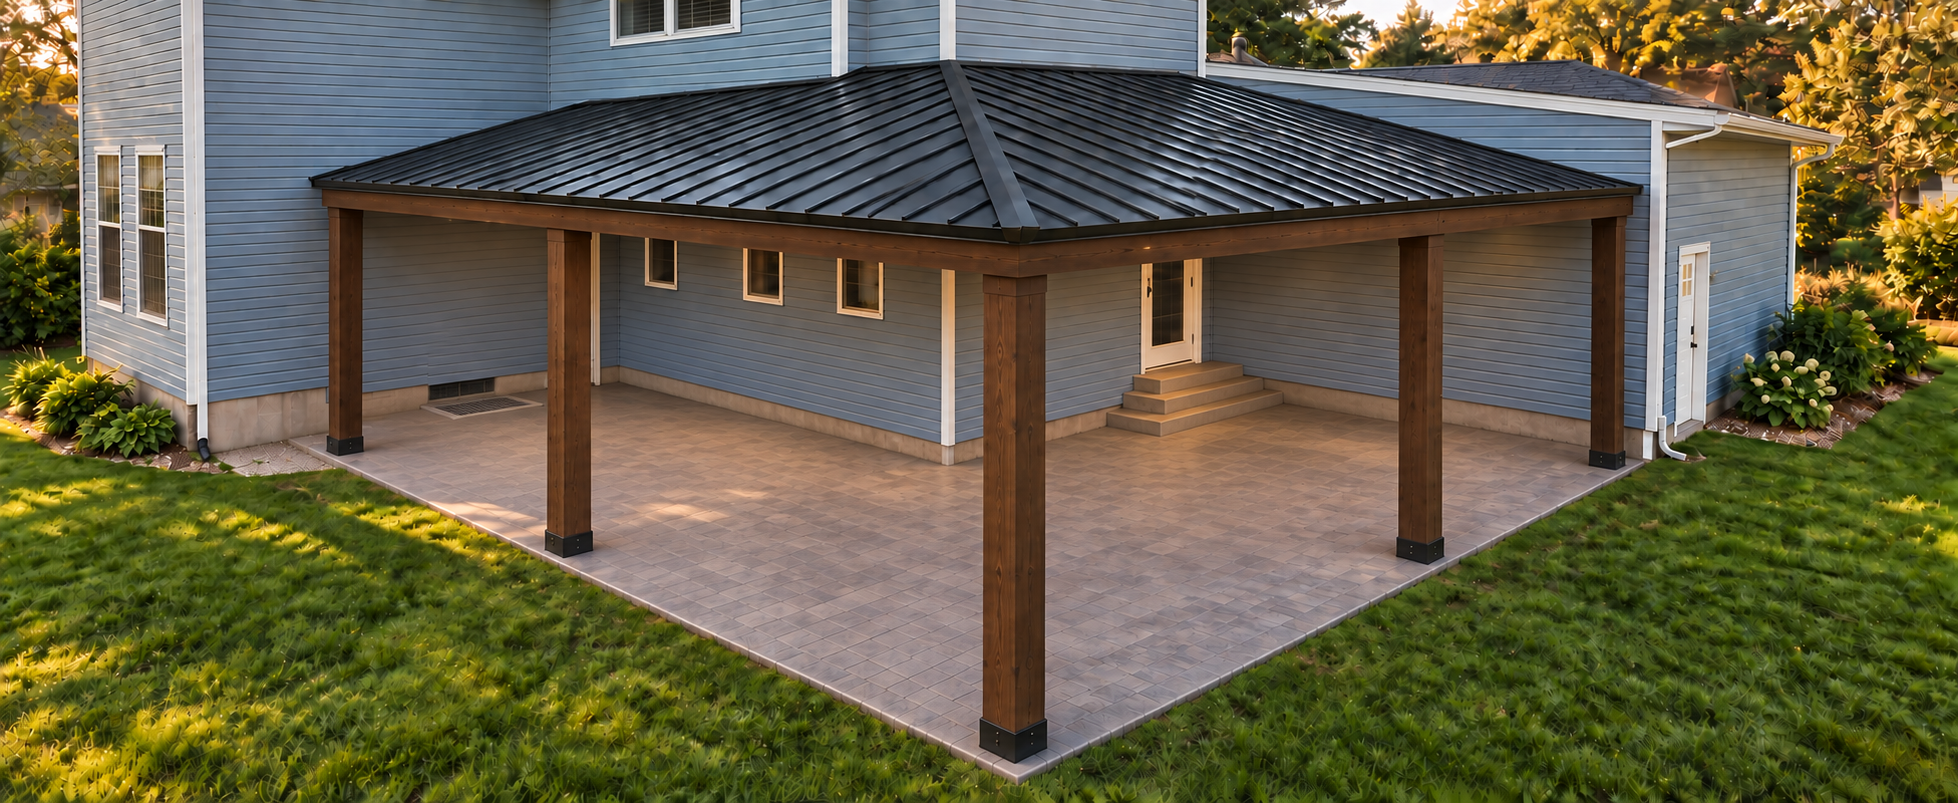
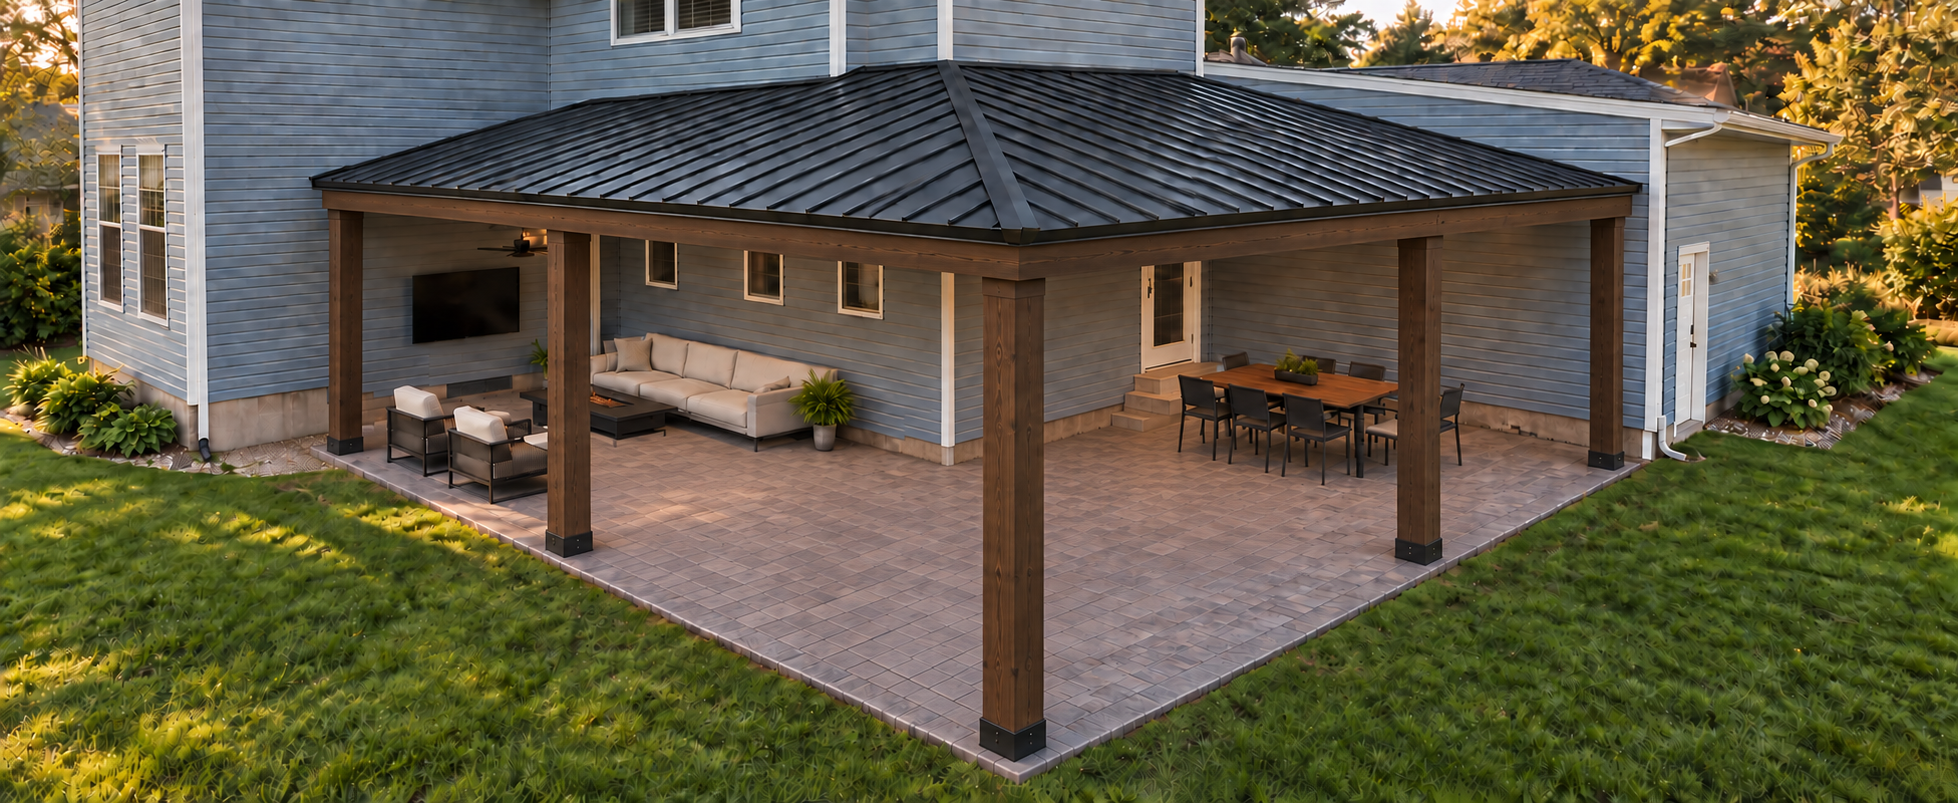
Phase one with stamped concrete, timber posts and a completed black metal roof
1 · Waterproof shellDownload
Phase two adds dining furniture and the TV lounge beneath the roof
2 · FurnitureDownload
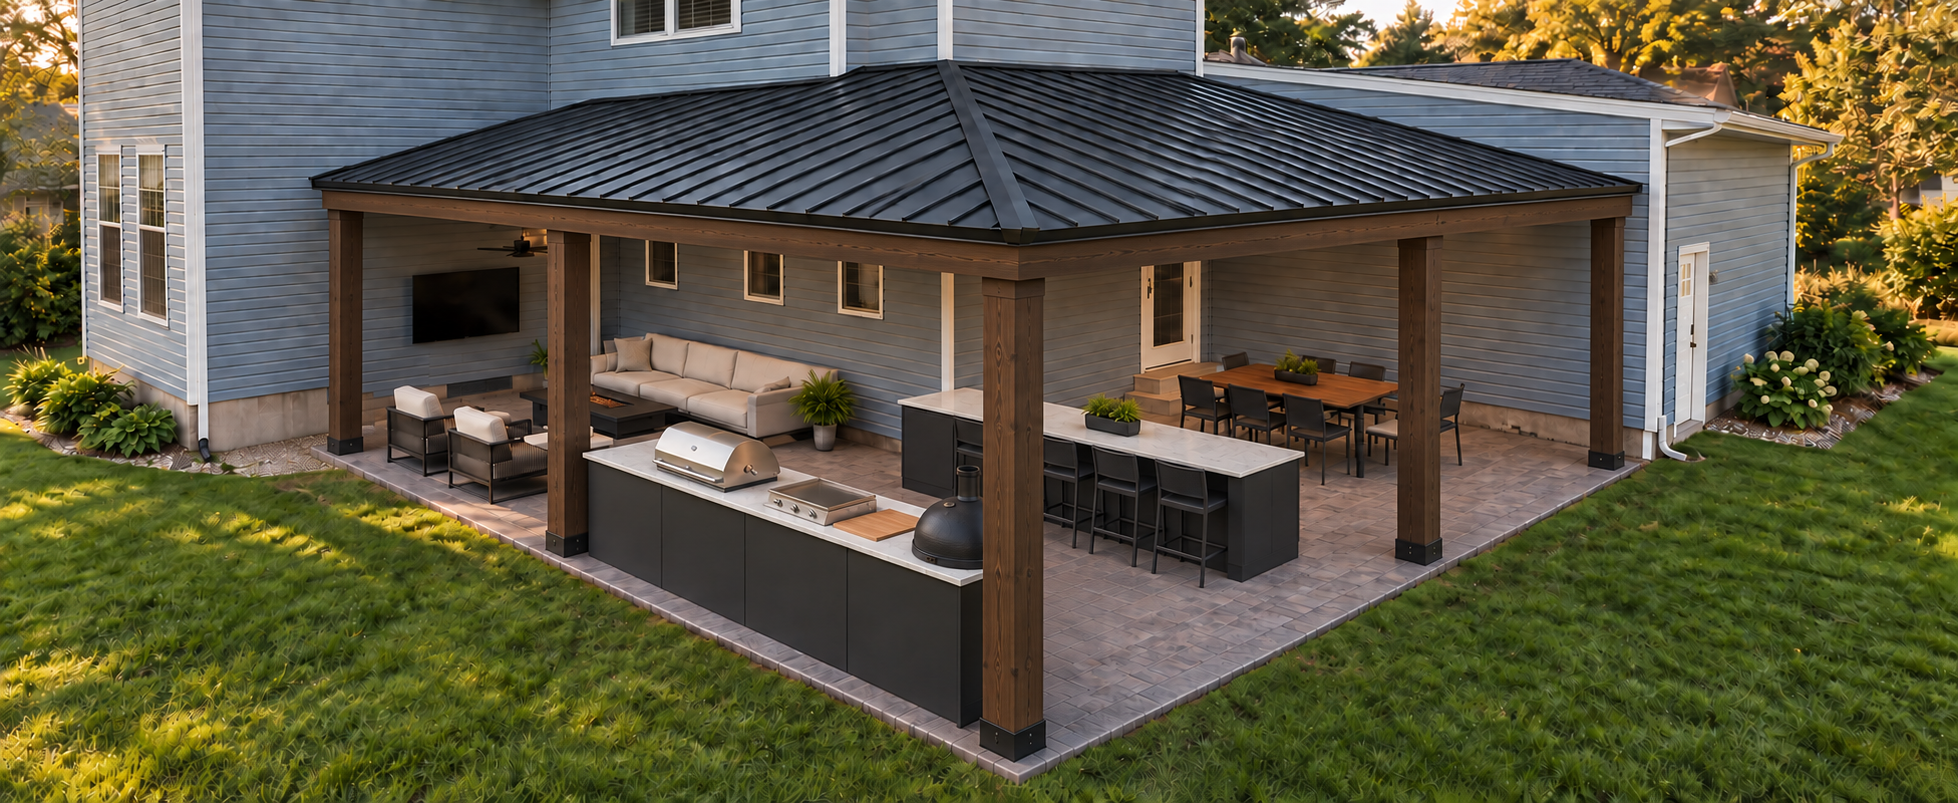
Phase three adds a dark outdoor cooking run and separate island
3 · Outdoor kitchenDownload
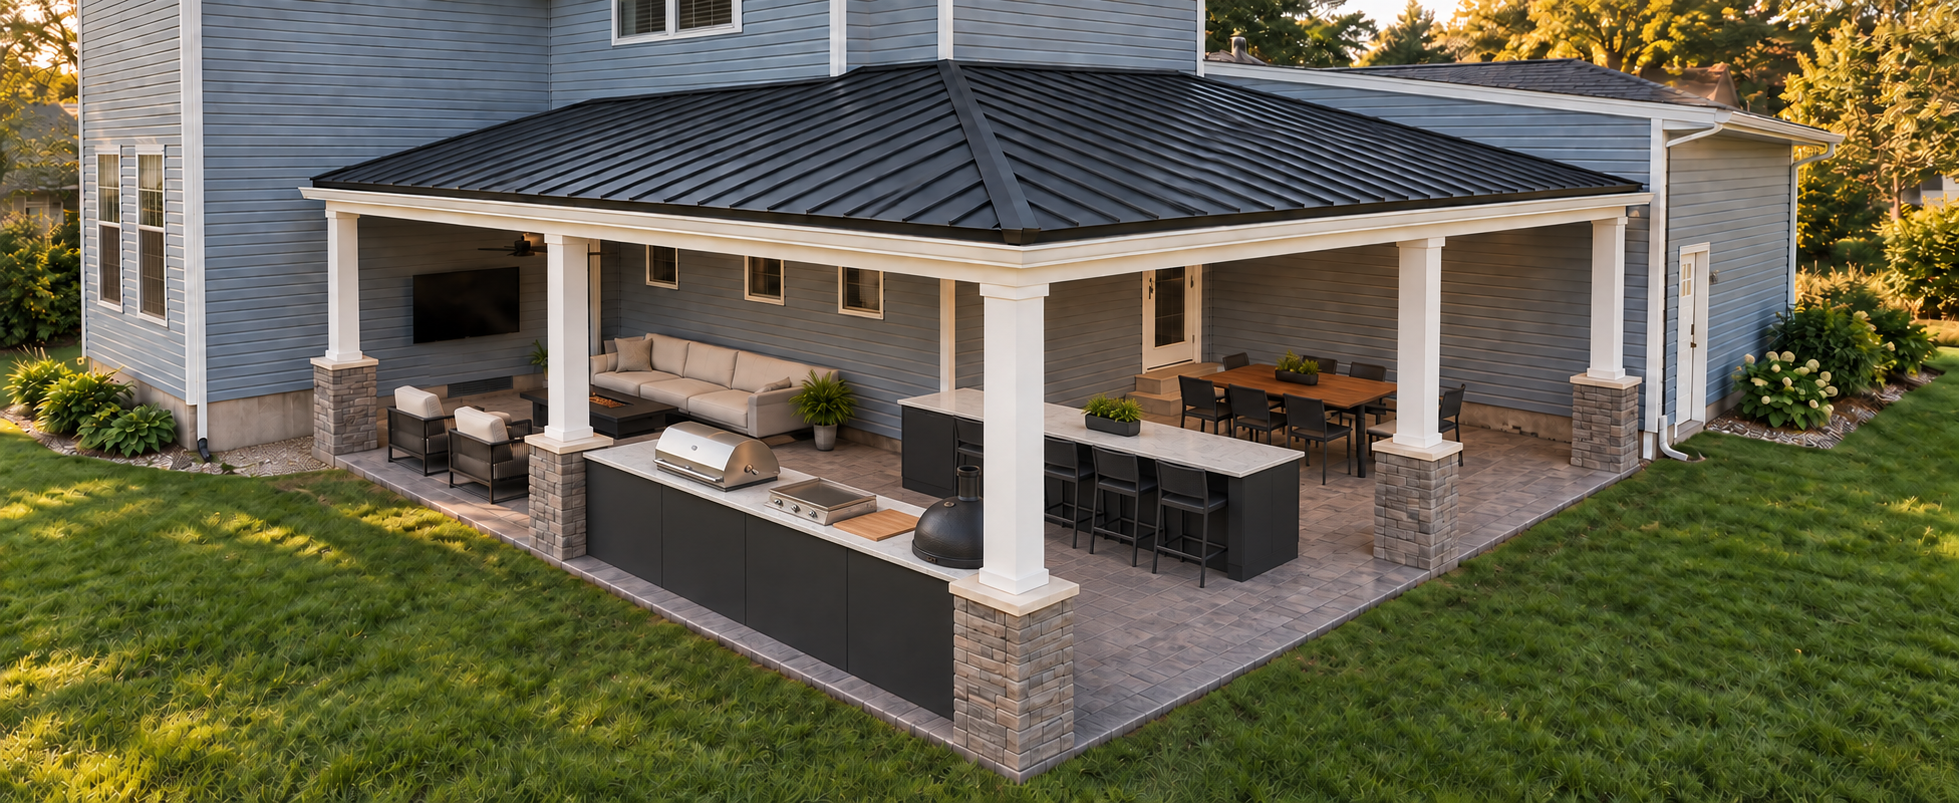
Earlier finished five-post patio with stone bases and white PVC wraps
4 · Stone bases + PVCDownload
Archive · Initial concept board

This initial image predates the corrected footprint, roof and room layout. Retained only as design history.
Superseded initial patio concept board
Superseded designDownload